
Homes in Polk County & Central Florida
Residential structural engineer
Evaluations, engineer letters and sealed drawings for additions, pool enclosures, decks, trusses and foundations, from licensed PEs in Winter Haven.
For homeowners, contractors and realtors
A home structural engineer who comes to you
Most of our residential work starts with a phone call from a homeowner whose contractor, permit office, insurer or buyer has asked for an engineer. We visit, we look, and we put our seal on what needs to happen next: a letter, a repair detail, or a full set of sealed drawings for the addition or enclosure you are planning.
Because BBD is a full-service engineering firm, the same team handles the structural engineering, the foundation design, and any civil or drafting work the project turns out to need, and everything is sealed by a licensed professional engineer. Our office is in Winter Haven, and we serve homes across Polk County and Central Florida; see where we work for your city.
What we do for homes
Structural evaluation & engineer letter
An engineer visits, looks at the framing, foundation or damage in question, and gives you a signed and sealed letter or report that a permit reviewer, insurer, lender or buyer will accept.
Additions & remodels
Removing a bearing wall, opening up a kitchen, adding a room or a second story: sealed framing plans, beam and header sizes and connection details for the permit.
Pool enclosures & lanais
Screen enclosures, lanai roofs and covered patios designed for Florida wind loads, with the post, beam and anchorage details the inspector looks for.
Decks, porches & sheds
Elevated decks, porches and accessory structures with sealed drawings sized for the loads and the code, so the permit goes through the first time.
Truss & roof framing
Truss layouts, bracing and sheathing plans, repairs to damaged or cut trusses, and the connection design that ties the roof to the walls.
Foundations
Foundation plans for new homes, additions and outbuildings, and evaluations of settlement or cracking with our geotechnical engineering behind them.
Our drawings
What a sealed residential set looks like
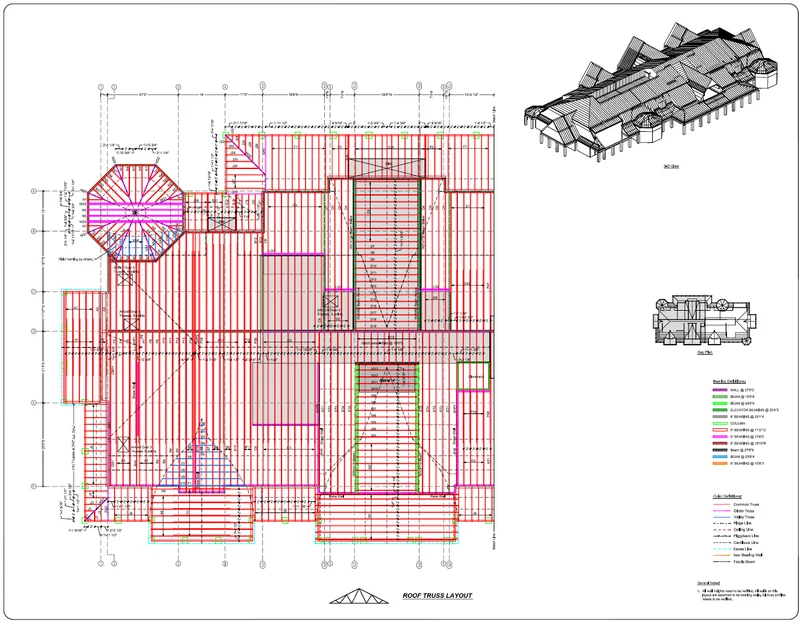
Truss layouts, bracing plans, connection details and foundation plans from our own drawing sets; browse the project examples for more.
Which engineer do I need?
The engineers for your project
Tick what your project involves and we will show which of our services it needs.
Guidance only. Our engineers confirm the scope with you before anything is quoted.
Homeowner questions
When does a homeowner need a structural engineer?
When a permit reviewer, contractor, insurer, lender or buyer asks for one: removing or altering a bearing wall, adding a room, building a pool enclosure, deck or shed, repairing damaged trusses or a foundation, or getting a signed and sealed letter that an existing structure is sound. If you are not sure, send us a few photos and a description through the work request and we will tell you.
Do you come out to the house?
Yes, for structural evaluations and engineer letters an engineer visits in person. We are based in Winter Haven and routinely visit homes across Polk County, including Lakeland, Auburndale, Bartow, Haines City and Lake Wales, and we schedule visits in the Tampa and Orlando areas when the project needs one.
What does a sealed engineer letter cover?
What was observed, what it means for the structure, and what (if anything) needs to be done, signed and sealed by a licensed professional engineer. Reviewers and insurers accept it because the engineer is taking professional responsibility for the finding.
Will my drawings pass the permit office?
They are prepared to the Florida Building Code and to the amendments your reviewing jurisdiction applies; we confirm which city or county reviews your address before we design. If the reviewer comes back with comments, we answer them.
How much does residential structural engineering cost?
Every project is quoted to its scope before any work begins. A structural evaluation with a letter is priced differently from a full set of sealed drawings for an addition, so the fastest way to a number is the work request: tell us the address, the work and what you have, and you get a quote.
Can you work from my contractor’s or architect’s drawings?
Yes. We design to your plans and add the structural sheets and calculations the permit needs; if you only have a sketch, our drafting and design team turns it into buildable, sealed drawings.
Need an engineer for your home?
Send the address, a few photos and what the reviewer or contractor asked for. We confirm the scope and the fee before any work begins.